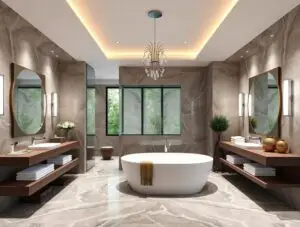
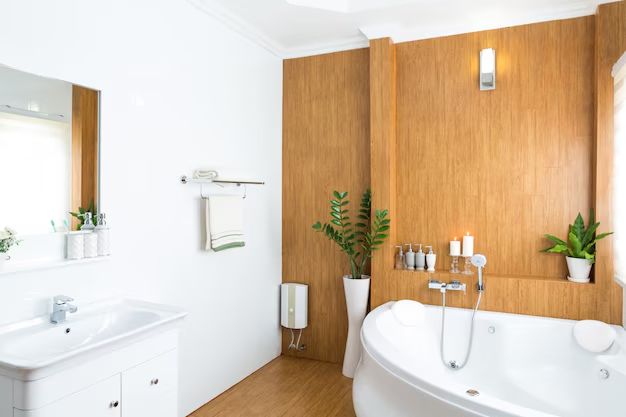
Hudson, NY sits in a region where the housing stock leans old. That is part of the appeal, and it is also part of the problem in the bathroom. Homeowners across the Hudson Valley know that historic architecture often comes with a trade-off: cramped, awkwardly designed bathrooms that were built for a different era and a different set of expectations. Cities like Rhinebeck, Copake Lake , and Ancram deal with the same issue, and so do the older houses in and around Hudson.
The good news is that a small bathroom does not have to stay a compromise. With the right sequence of decisions, a tight space can end up comfortable, functional, and far easier to live with. The trick is knowing which changes deliver the biggest return in a compact footprint, and which ones just move the problem around.
Why Hudson Bathrooms Tend to Feel Small
Older homes were not designed around modern bathroom habits. A bathroom added decades ago, or carved out of a former bedroom closet, often ends up with an awkward shape: a long narrow tube, a room with a chimney chase running through the middle, or a space where the door, the fixtures, and the window all compete for the same few feet of wall.
Those constraints are real, but they are also workable. Plaster walls can be opened, plumbing can sometimes be relocated within the same wall cavity, and a poorly used corner can become storage or a shower. What matters is diagnosing the actual problem before choosing a vanity color. Most cramped Hudson bathrooms are not short on square footage so much as short on a workable plan for the square footage they have.
Fix the Layout Before You Pick Finishes
Layout is the first decision and the one that limits everything else. A well-run bathroom project can include layout changes alongside showers, tubs, vanities, storage, tile, lighting, ventilation, and finish selections. When those choices are made in that order, each one supports the next. When finishes come first, homeowners often end up trying to force a vanity into a spot that never made sense.
Start by mapping how the room is actually used. Is it a shared hall bath with heavy morning traffic? A guest bath that needs to look good and stay simple? A primary bath where two people need to get ready at once? The answer changes whether you prioritize a bigger shower, more counter space, or more floor area that stays open.
Questions worth answering before demolition
- Can the door swing change direction, or be replaced with a pocket door or a different style, to free up interior floor space?
- Can the toilet move to a different wall without disrupting the structure below?
- Is the tub used, or is it holding the room back?
- Where does the room feel tightest when two people are in it at once?
- Is there a closet, hallway nook, or adjacent space that could be absorbed into the bathroom?
Space Expanding Ideas That Work in Compact Rooms
Compact bathrooms tend to read larger when the design is planned as part of a coordinated whole rather than as a series of one-off swaps. Designer moves that make a tight room feel bigger work best when they reinforce each other instead of competing.
Swap a Tub for a Walk-In Shower
A tub and a shower each need clearance around them. Choosing one instead of both frees up real floor space and often allows the remaining fixture to be sized or positioned more generously. Walk-in shower builds are a common request throughout the Hudson Valley, and in a small bathroom they can be the single change that makes the room feel open. If a tub is genuinely needed, a compact model paired with a well-planned shower zone can still work, but the combination eats space fast.
Float the Vanity and Free the Floor
A wall-mounted vanity keeps the floor visible underneath, which makes a narrow room feel less blocked in and makes cleaning easier. In a Hudson home with uneven floors or older finishes, a floating vanity also avoids the awkward scribing that comes with a cabinet sitting on a floor that is not perfectly level. Storage can move upward into a tall cabinet or a recessed niche in the wall instead of living under the sink.
Build Storage Vertically
Storage is one of the most common complaints in small bathrooms, and the wall is usually the untapped resource. Recessed niches between studs, a shallow tall cabinet, shelves above the toilet, and a medicine cabinet that actually holds something all add capacity without adding floor area. Choose fewer, larger storage pieces rather than many small ones, since clutter itself makes a room feel smaller.
Rethink the Door Swing
A door that swings inward into a tight bathroom can claim a surprising amount of usable space. Reversing the swing, switching to a pocket door, or using a different door style can change how the room feels the moment you walk in. This is a small decision with an outsized effect, and it is easiest to make during the planning stage rather than after tile is set.
Use Tile and Light to Stretch the Room
Continuous tile with fewer visual breaks reads as a larger surface. Carrying the same floor tile into the shower, or running wall tile in a consistent format, reduces the number of lines the eye has to process. Light colors help, but so does consistency. A busy pattern in a small room can work, but it needs to be deliberate rather than accidental.

Lighting and Ventilation in a Small Bath
Lighting does more for a compact bathroom than almost any finish choice. Layering light, with general illumination plus task lighting at the mirror, avoids the flat, shadowy look that makes small rooms feel like closets. A lit mirror or wall sconces at eye level tend to flatter faces better than a single overhead fixture, and they add a sense of depth.
Ventilation matters just as much, and it is easy to overlook during a cosmetic refresh. A bathroom that stays damp develops problems that no tile selection can fix. Ventilation is a standard part of bathroom scope for local remodeling teams, and it is worth confirming that the existing fan is properly sized and ducted while walls are open. If the room has a window, that helps, but it does not replace mechanical ventilation in a Hudson Valley winter.
Tile and Finish Selections for Tight Spaces
Finishes are where a small bathroom can either gain or lose the space you just created. A few practical guidelines hold up well:
- Keep the palette limited. Two or three materials that relate to each other usually outperform a mix of many.
- Use large-format tile on floors and shower walls to reduce grout lines, which visually chop up a small room.
- Choose a grout color that blends with the tile rather than contrasting with it.
- Pick hardware and fixtures in a consistent finish so the eye is not pulled in several directions.
- Consider a lighter floor with a slightly deeper wall tone, which can make the room feel taller.
Finish selections are also where durability earns its keep. A small bathroom gets used constantly, so surfaces that hold up to moisture and cleaning matter more than a trend that looks good in a photograph.
Bath Conversions and Additions
Sometimes the best small bathroom idea is to stop treating the room as fixed. Bath conversions, where an existing space is reconfigured into a better bathroom, are a common approach in historic homes. So are new bathroom additions, which can relieve pressure on an overworked hall bath by giving the primary suite its own. Primary suite redesigns in the Hudson Valley frequently include a reworked bathroom with a walk-in shower, better storage, and a layout that suits how the owners actually start and end their day.
An addition or conversion is a bigger commitment than a refresh, and it depends on the structure, the site, and the available space. It is worth exploring during the planning phase, because the answer sometimes changes the entire scope of the project.
Planning the Project With a Coordinated Team
Bathroom remodels go sideways when planning and construction are handled by people who never talk to each other. A design-build approach guides a project from planning through construction as one coordinated process, which keeps the layout, the fixtures, the tile, and the ventilation decisions aligned instead of resolved on the fly.
Homeowners in and around Hudson regularly ask local community groups for recommendations on quick bathroom remodels, which is a reasonable way to start. Whoever you hire, ask how they handle layout changes, how they sequence trades, and how they will protect the rest of the house during demolition. Get the scope in writing and confirm anything permit related with the relevant local building department, since requirements vary by municipality and by the work being done.
Frequently Asked Questions
How do I make a small Hudson bathroom feel bigger?
Start with layout rather than paint. Removing a tub in favor of a walk-in shower, floating the vanity, and taking storage up the walls frees floor area that the eye reads as space. Layered lighting at the mirror plus general light keeps the room from feeling flat. Consistent tile with fewer grout lines reduces visual clutter and helps the room read as one continuous surface.
Can I keep the same layout to simplify the project?
Often, yes. Keeping fixtures in place avoids moving plumbing and generally simplifies the work. The trade-off is that some small bathrooms stay awkward no matter how nice the finishes are, because the underlying arrangement is the problem. If you plan to stay in the home long term, it is worth discussing a layout change during planning before ruling it out.
Are walk-in showers a good fit for a small bathroom?
They frequently are. A walk-in shower uses one fixture zone instead of two, which frees floor space and can allow the shower itself to be larger. In compact rooms, a simple rectangular shower with a fixed or hinged glass panel usually works better than a complicated shape. Walk-in shower builds are a common request across the Hudson Valley.
Do I need a permit for a bathroom remodel in Hudson NY?
Requirements vary by municipality and by the scope of work, so confirm this with the relevant local building department before construction starts. Projects that move plumbing, electrical, or structural elements are more likely to require review than a finish-only refresh. Ask your contractor to clarify what permits apply and who is responsible for filing them.
What should I avoid in a small bathroom remodel?
Avoid oversized fixtures, bulky storage that blocks the floor, and heavy visual patterns in tight quarters. Contrasting grout on small tile multiplies lines and makes the room busier. Skipping ventilation is another common mistake, since trapped moisture causes damage that outlasts any finish choice. Finally, avoid finalizing tile and fixtures before the layout is settled, because those choices depend on it.
A small bathroom in a Hudson home can be one of the most satisfying rooms to remodel, precisely because the constraints are so clear. Settle the layout first, decide how the room is actually used, then let lighting, ventilation, storage, and finishes serve that plan. Handled in that order, a cramped historic bathroom can end up feeling generous, and it will keep working long after the last tile is set.