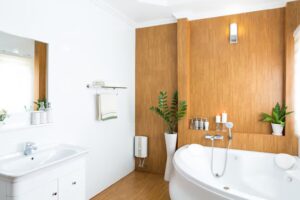
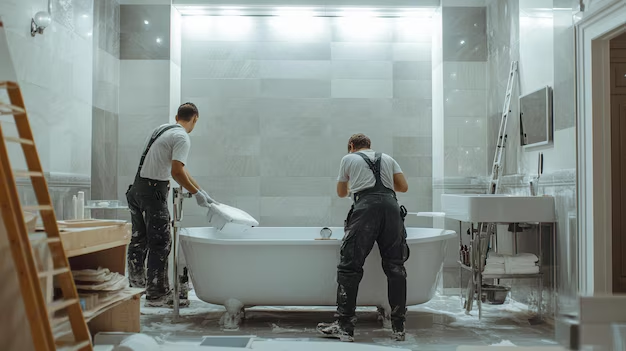
A bathroom is the smallest room in most Hudson homes and the one that gets used the most. It also happens to be the room where poor construction shows up fastest: a shower that leaks into the ceiling below, a vanity that never fit the wall, a fan that vents nowhere useful. Bathroom remodeling in Hudson NY works best when design decisions and construction decisions get made by the same team, in the same conversation, before demolition starts.
River Tide Builders is a Hudson Valley custom home builder and remodeling contractor. The company handles new construction and full-service project management, and it also keeps plumbing, electrical, framing, roofing, and siding trades under one roof. That structure matters in a bathroom, where a two-week tile job can stall for a month if the plumbing rough-in and the electrical inspection land on the wrong days.
What a Bathroom Remodel in Hudson NY Typically Involves
Bathroom projects in the Hudson Valley cover a wide range. Timber Design + Build, a Hudson Valley remodeler, describes its bathroom work as spanning primary suite redesigns, walk-in shower builds, and new bathroom additions. Nurzia Construction in the Hudson Valley frames its bathroom work around the master bathroom or the powder room, depending on what the homeowner wants to change.
That spread is useful because it shows how differently a project can be scoped. A powder room refresh touches a toilet, a sink, a floor, and paint. A primary suite redesign can move walls, rework the shower, replace the vanity, add storage, and rewire lighting and ventilation. A bathroom addition adds square footage to the house, which means framing, exterior finishes, and a connection back to the existing structure.
| Project type | What usually changes | What drives the schedule |
|---|---|---|
| Powder room | Toilet, sink, vanity, floor, paint, lighting | Fixture lead times, tile selection |
| Hall or guest bath | Tub or shower conversion, tile surround, vanity, ventilation | Waterproofing, plumbing rough-in |
| Primary suite bath | Layout changes, walk-in shower, double vanity, storage, lighting | Design approvals, trade sequencing |
| Bathroom addition | New footprint, framing, exterior tie-in, full fixture package | Permitting, structural work, weather |
Custom Design Starts With How the Room Is Used
River Tide Builders, which works across the Hudson Valley, describes its bathroom process as a design-build service that guides a project from planning through construction in one coordinated process, with the goal of improving comfort, storage, and function. That order is deliberate. Comfort and storage problems are what send most homeowners looking for a remodeler in the first place, long before they pick a tile.
Layout and circulation
Start with who uses the bathroom and when. Two people getting ready at the same time need different answers than one person on a slow morning. Door swing, towel placement, and the distance from the shower to the vanity all affect how the room feels at 7 a.m. on a weekday. A layout that looks generous on a plan can feel tight once a door swings into it.
Storage and vanity planning
Storage gets solved in the drawing stage or not at all. A vanity with drawers instead of doors, a recessed niche in the shower wall, a linen cabinet that fits the actual gap between fixtures, and a place to hang a robe all come from measuring the room and asking what currently ends up on the counter. Hudson-area homeowners have sourced vanities, sinks, and cabinetry from regional suppliers, so cabinetry dimensions and availability are worth confirming before the walls close up.
Light and ventilation
Bathrooms need light at the mirror and light in the room, and they need a fan that moves moist air outside. Layered lighting, with task light at the vanity and general light overhead, is easier to plan before drywall than after. Ventilation should be sized and ducted as a deliberate part of the project, not as an afterthought bolted to the ceiling.
Walk-In Showers, Tubs, and the Primary Suite
Walk-in shower builds have become a common request in Hudson Valley bathroom work. A walk-in shower removes the tub-to-shower step, which helps with aging in place, and it can free up floor area in a room that has always felt crowded. The tradeoff is that a shower which is not waterproofed properly is one of the most expensive failures in residential construction, because the damage happens inside the wall where nobody sees it.
Tub decisions usually come down to whether the house needs one at all. A guest bath with only a shower can be a drawback at resale, while a primary suite with both a walk-in shower and a separate tub may be spending square footage on something used a few times a year. Those are household decisions, not technical ones, and the right answer differs from house to house along the river.

Tile, Fixtures, and Finish Choices That Hold Up
Tiled bathrooms are a specialty in their own right. Tile work is only as good as the substrate, the waterproofing, and the setting materials behind it, and the visible grout lines are the last thing that matters. A tiled shower involves a pan, a drain connection, a waterproof membrane or board system, and a consistent layout that starts from a sensible reference line rather than from a corner that is out of square.
Fixtures follow the same logic. Faucets, shower valves, and drains are mechanical parts with service lives, and putting a serviceable valve behind a wall you cannot access is a decision you revisit later. When the plumbing trade is part of the same company doing the tile, the rough-in heights and valve positions get set by the person who will be held to them.
- Confirm that waterproofing is specified as a system, not as a paint-on extra.
- Decide on fixture finishes early, because lead times vary by finish and brand.
- Check that floor tile and shower floor tile are rated for wet areas and for slip resistance.
- Ask where the shutoff valves will be and how a future repair would reach them.
Design-Build Versus Hiring Separate Trades
A design-build approach keeps one team responsible for the drawing and the framing, which removes the gap where blame usually lives. The alternative, hiring a designer, then a plumber, then a tile setter, then an electrician, can work well on a small cosmetic project. It gets harder on a project that moves plumbing or adds a circuit, because the schedule depends on people who have no obligation to each other.
River Tide Builders offers full-service project management alongside individual trade services, which means a homeowner can hire the company for the whole bathroom or bring it in for specific pieces such as foundation, framing, roofing, siding, plumbing, or electrical. The bathroom sits in the middle of that range, since it touches nearly every trade.
What Bathroom Remodeling Costs in the Hudson Area
Published figures for Hudson-area bathroom work vary widely because scope varies widely. One Hudson kitchen and bath business lists a typical job cost range of $10,000 to $100,000 in its project profile, a spread wide enough to cover both a straightforward powder room update and a full primary suite rebuild. Several Hudson Valley remodeling companies advertise free estimates, which is a reasonable starting point for comparing proposals.
Any specific number should come from a written scope, not from a general range. A quote that lists fixtures, tile quantities, allowances, labor, and exclusions is comparable to another quote. A single lump sum is not. Homeowners should confirm current pricing directly with the contractor they are considering, since material costs and lead times move.
How to Choose a Bathroom Remodeling Contractor in Hudson NY
Local reputation carries weight in a small city and the surrounding towns. Community recommendations in Hudson Valley forums often point to long-established local plumbers and remodelers, and those names tend to come with a track record rather than a marketing budget. That is useful information, and it is worth pairing with formal checks.
- Ask for a written scope that lists what is included and what is not.
- Confirm licensing, insurance, and how subcontractors are covered.
- Request references from bathrooms completed in the last two years.
- Walk through trade sequencing: who is on site, in what order, and for how long.
- Ask who handles permits and inspections, and verify requirements with the local building department.
- Get the payment schedule in writing and tie it to completed milestones.
Living Through a Bathroom Renovation
A single-bathroom house makes the schedule personal. Knowing the demolition day, the days without a working toilet, and the day the shower is usable again lets a household plan around it. Keeping the old fixtures until the new ones arrive, storing tile in the room it belongs to, and protecting the path from the front door to the bathroom all reduce friction during construction.
Dust control matters more in a bathroom than in most rooms, because the debris is fine and it travels. Plastic sheeting at doorways, floor protection along the route, and daily cleanup are small habits that separate a tolerable project from a miserable one.
Conclusion
A successful bathroom remodel in Hudson NY starts with thoughtful planning, practical design, and reliable coordination between every trade involved. From layout and storage to waterproofing, ventilation, fixtures, and permits, each detail can affect how well the finished space performs for years to come. A clear scope and realistic schedule also help keep the renovation organized from demolition through completion.
River Tide Builders provides coordinated remodeling and full-service project management for homeowners throughout the Hudson Valley. If you’re planning a bathroom remodel in Hudson NY, contact River Tide Builders to discuss your project and get started with a plan tailored to your home and needs.
Frequently Asked Questions
How long does a bathroom remodel take in Hudson NY?
Timelines depend on scope, permitting, and material lead times rather than on the size of the room alone. A powder room refresh moves quickly, while a primary suite rebuild that moves plumbing and adds a walk-in shower takes considerably longer. The most reliable answer comes from a written schedule tied to your specific selections, so ask your contractor for one before work begins.
Do I need a permit to remodel a bathroom in Hudson?
Permit requirements vary by project and by municipality. Work that moves plumbing, adds or relocates electrical circuits, changes structural framing, or alters ventilation often triggers a permit and inspection, while cosmetic updates sometimes do not. Confirm the specifics with the City of Hudson building department or the code office covering your property before demolition starts, and ask your contractor who is filing.
Should I remove my bathtub for a walk-in shower?
It depends on the house and the household. Walk-in showers improve accessibility and can open up a tight layout, and they are a common request in Hudson Valley bathroom projects. Removing the only tub in a home can affect future buyers, though, so it is worth weighing resale expectations alongside daily use before committing to the change.
Can I keep my existing layout to save money?
Keeping fixtures in place usually reduces cost and complexity, because plumbing and electrical rough-in stay largely untouched. The tradeoff is that a layout which never worked well stays the way it was. A designer or builder can often improve storage, lighting, and ventilation without moving the drain, which is a middle path worth discussing during planning.
What should I ask for in a bathroom remodeling estimate?
Ask for a line-item scope covering demolition, plumbing, electrical, waterproofing, tile, fixtures, cabinetry, and cleanup, along with allowances for items you have not chosen yet and a clear list of exclusions. Compare proposals on scope rather than on the bottom-line number alone. Also confirm who pulls permits and how changes to the scope get priced once work is underway.