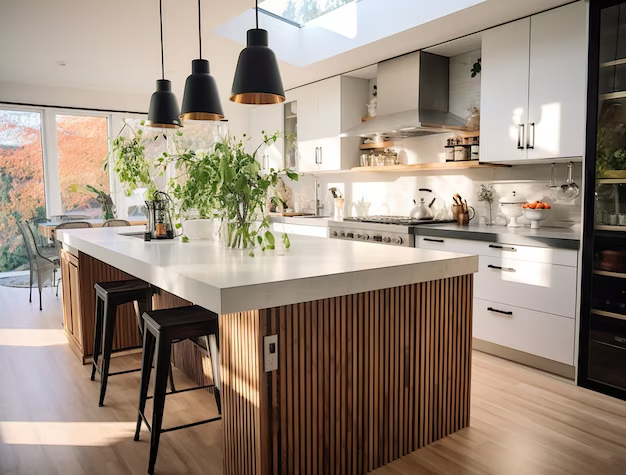
A kitchen remodel in Hudson, NY typically runs 8 to 16 weeks from approved design to final walkthrough. That is the range Hudson Valley design-build firms report for projects where the design is settled and materials are ordered on schedule. Widen the scope to a gut renovation with layout changes and structural work, and the same kitchen can take three to six months or longer.
The spread between the fast end and the slow end is not random. It comes down to four things: how much of the room is actually changing, how long cabinets and countertops take to arrive, whether walls or beams have to move, and how quickly decisions get made once demolition starts. Knowing where your project lands on each of those four measures is the difference between a ten week kitchen and a six month one.
What the Reported Timelines Actually Say
Published kitchen remodel timelines vary widely because they measure different things. Some count only construction. Others count everything from the first planning meeting through the final walkthrough. Lined up side by side, the numbers form a set of brackets rather than competing claims.
| Project situation | Reported timeline |
|---|---|
| Typical Hudson Valley remodel with an approved design | 8 to 16 weeks to final walkthrough |
| Published industry range | 6 to 20 weeks depending on scope, material lead times, and structural complexity |
| Range broken out by property type | 10 to 30 weeks |
| Standard project compared with a gut renovation | 6 to 12 weeks for standard work, 3 to 6 months for a gut |
| Full process including planning and design | 3 to 6 months from initial planning to final walkthrough |
Read that table as a set of brackets. A cosmetic refresh that keeps the same footprint can finish in a matter of weeks. A remodel that moves plumbing, opens a wall, or redesigns the layout sits at the other end, because a new layout changes how the room works for cooking, storage, and gathering, and that change ripples through every trade on the job.
Why the Same Kitchen Takes 10 Weeks in One House and 25 in Another
Two homeowners on the same street can get quotes three months apart in duration for what sounds like the same project. The difference almost always traces back to a handful of variables.
- Scope: a surface level refresh versus a full renovation with layout changes and structural modifications.
- Material lead times: cabinets, countertops, tile, and appliances all have their own order windows.
- Structural complexity: removing a wall or reworking framing adds work that cannot be rushed.
- Cabinetry type: custom millwork and stock boxes follow very different production schedules.
- Decision speed: every selection that is still open when the walls come down adds days back onto the calendar.
None of those variables is unusual on its own. The problem is that they stack. A layout change plus custom cabinets plus a late appliance decision can add a month to a project that would otherwise have finished on the short end of the Hudson Valley range.

A Phase-by-Phase Look at the Kitchen Remodel Timeline
The total number matters less than the sequence. Each stage depends on the one before it, which is why a single slip early on pushes everything behind it.
Design, Selections, and the Approved Plan
The clock that most homeowners care about starts when the design is approved, not when the first phone call happens. Cabinetry, countertops, tile, and appliance selections need to be locked before demolition, because those choices drive order dates and fabrication schedules. Local cabinetry showrooms in Hudson offer free in-home consultations, and using that kind of appointment to settle choices early shortens the front end of the project considerably.
Demolition and Structural Changes
Demolition itself is rarely the long pole in the schedule. What follows is. If the plan calls for relocating a range, adding a prep sink, or opening up a wall, the structural and rough framing work behind the old finishes determines how long the room stays unusable. This is the stage where an unexpected condition behind the drywall has the most power to change the timeline.
Rough Plumbing and Electrical
New supply lines, drains, circuits, and lighting runs all have to be installed and confirmed before the walls close back up. Layout changes make this stage longer by definition, because moving a sink or a range means rerouting the services that feed it. Projects that keep plumbing in place move through this phase faster and with less risk.
Cabinetry, Countertops, and Tile
This is usually the longest stretch of visible progress, and it is where in-house millwork changes the math. A builder with its own millwork division can produce cabinets concurrently with demolition, so the boxes are ready when the room is. Countertops add a separate step because they are measured after cabinets are set and then fabricated to fit. Tile, backsplash, and finish carpentry follow.
Appliance Installation and Final Walkthrough
Appliances go in near the end, along with fixture trim, hardware, and the punch list. The final walkthrough is the point at which the 8 to 16 week Hudson Valley range is measured, so it is worth treating as a real milestone rather than a formality.
What Stretches a Hudson Kitchen Timeline Most
When a project runs long, the cause is usually one of these:
- Material lead times, particularly on custom cabinetry, stone, and specialty appliances.
- Structural complexity, including load bearing changes and anything that requires engineering.
- Scope growth after demolition, when the true condition of the walls and floor becomes visible.
- Selections that stay open into construction, forcing trades to wait for answers.
- Layout changes that move plumbing, gas, or electrical service to a new wall.
The good news is that most of these are predictable. Lead times can be checked before contracts are signed, and structural questions can be resolved during design rather than during demolition.
How an Experienced Builder Compresses the Schedule
Schedules are not shortened by working faster on site. They are shortened by removing waiting.
- Producing cabinets in-house and concurrently with demolition, so millwork is not a back-end delay.
- Locking the design before demolition begins, so trades are never standing around waiting on a decision.
- Ordering long lead items the moment the plan is approved instead of after framing.
- Coordinating every trade, from foundation and framing through plumbing and electrical, under one project manager.
- Sequencing countertop templating and fabrication against the cabinet installation date rather than guessing.
That last point matters more than it sounds. A full-service project manager sees the whole schedule at once, which is how overlapping tasks get identified before they turn into idle days.
Budget Context for Hudson Valley Kitchen Remodels
Time and money move together on a kitchen. A full remodel in the Hudson Valley has been reported in the range of $75,000 to $200,000 or more, with layout changes and cabinetry type among the biggest drivers of where a project lands. Custom cabinetry and structural modifications push toward the upper end, while a same-footprint update with semi-custom or stock cabinetry stays closer to the lower end.
Because cost depends so heavily on scope, the useful move is to get a local quote tied to your actual plan rather than comparing national averages. Ask each contractor what the quote assumes about layout, cabinetry, and materials, since those assumptions are what the final number depends on.
Questions to Ask Before You Sign
- Does the quoted timeline start at contract signing or at approved design?
- Are cabinets built in-house or ordered from an outside supplier, and what is the current lead time?
- Which items in this project have the longest lead times?
- How are changes handled once demolition has started?
- Who is the day-to-day contact, and how often will the schedule be updated?
Getting clear answers to those five questions before work begins will tell you more about your real timeline than any generic estimate.
Conclusion
A kitchen remodel in Hudson, NY can take 8 to 16 weeks from approved design to final walkthrough, while larger gut renovations may take three to six months or longer. Scope, material lead times, structural changes, and timely decisions all play a major role in keeping the project on schedule.
If you’re planning a kitchen remodel in the Hudson Valley, contact River Tide Builders to discuss your project, timeline, and remodeling goals.
Frequently Asked Questions
How long does a kitchen remodel take in Hudson, NY?
Most Hudson Valley kitchen remodels run 8 to 16 weeks from approved design to final walkthrough. That range assumes the design is settled, selections are made before demolition, and materials arrive on schedule. If you count the planning and design stages as well, the full process commonly stretches to three to six months from the first conversation.
How long does a gut kitchen renovation take?
A gut renovation typically takes three to six months, compared with six to twelve weeks for a standard project. When timelines are broken out by property type, the range can extend from 10 to 30 weeks. Structural modifications, new plumbing runs, and custom cabinetry are the usual reasons a gut renovation lands at the longer end.
What causes the longest delays in a kitchen remodel?
Material lead times and structural complexity are the two biggest factors. Custom cabinetry, stone countertops, and specialty appliances all have their own production windows, and any wall or beam work adds time that cannot be compressed. Published timelines consistently list scope, material lead times, and structural complexity as the three variables that set project duration.
Can a kitchen remodel timeline be shortened?
Yes, mostly by removing waiting rather than rushing work. Approve the design before demolition, finalize selections early, and confirm lead times before signing. A builder that produces cabinets in-house and concurrently with demolition can keep millwork from becoming a back-end delay, which is one of the more effective ways to hold a kitchen project on schedule.
Is the construction phase the whole timeline?
No. The 8 to 16 week figure generally measures from approved design to final walkthrough. Add the planning, design, and selection stages, and homeowners are often looking at three to six months from the first meeting to the finished room. Budgeting that longer window at the outset makes the construction schedule feel far less unpredictable.